78 Pristine Glen Street
SEE ALL PHOTOS
78 Pristine Glen Street
Courtesy of Huntington & Ellis, A Real Est Craig Tann Listing Contact: (702) 514-6634 
For Sale

78 Pristine Glen Street

78 Pristine Glen Street, Las Vegas, NV 89135

$2,399,999
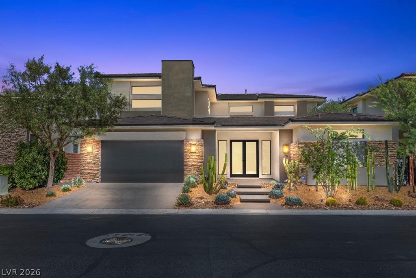
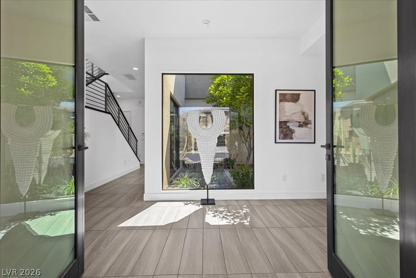
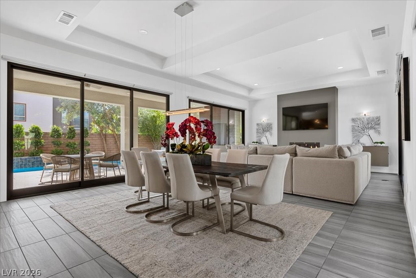
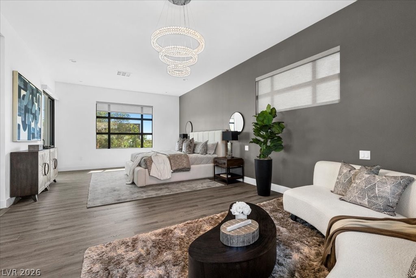
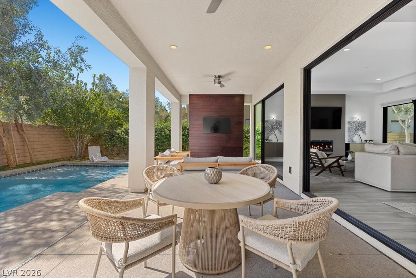
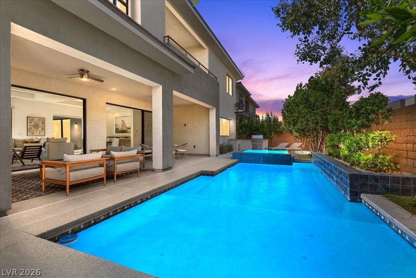
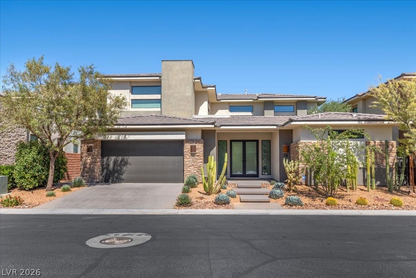
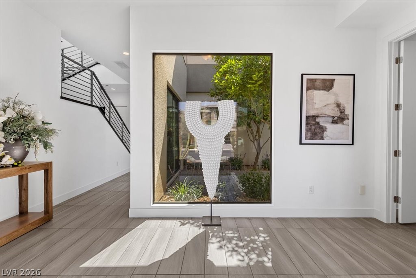
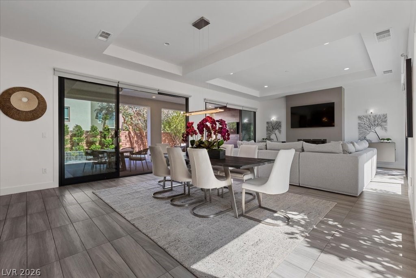
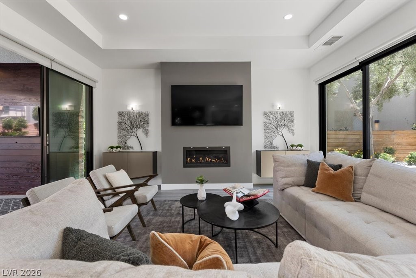
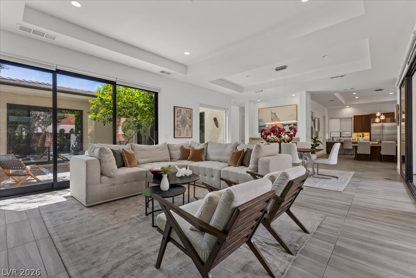
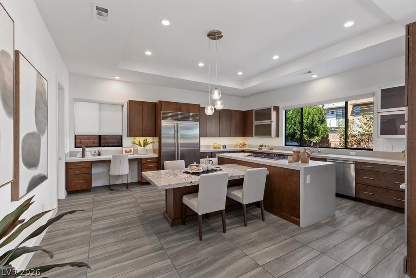
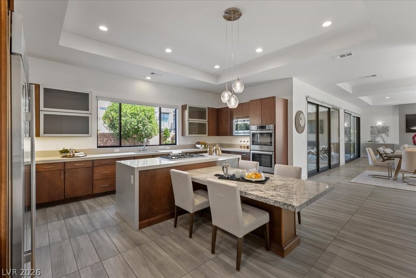
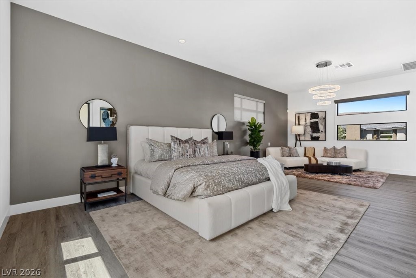
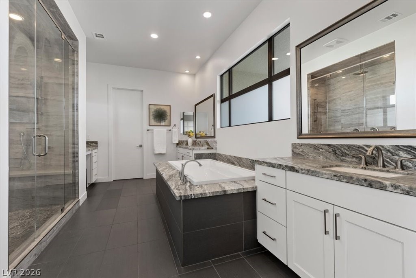
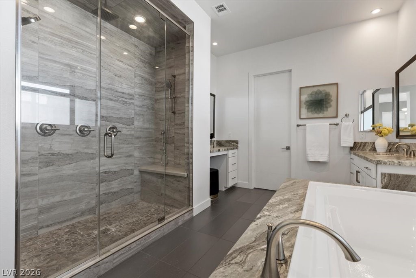
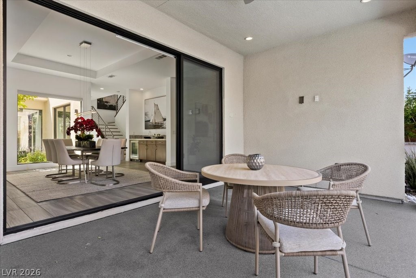
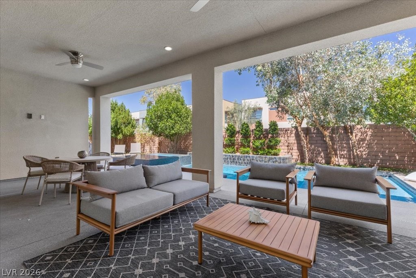
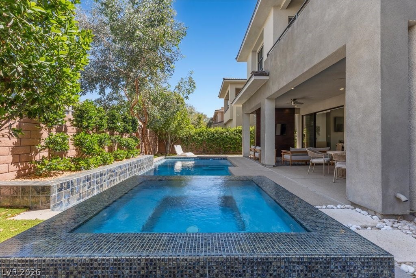
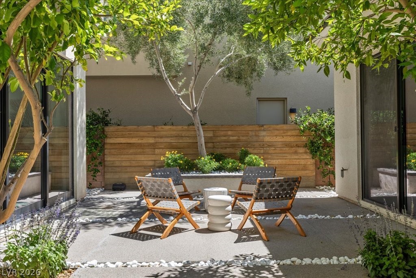
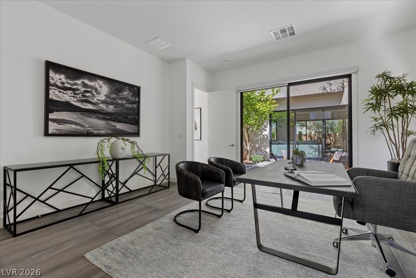
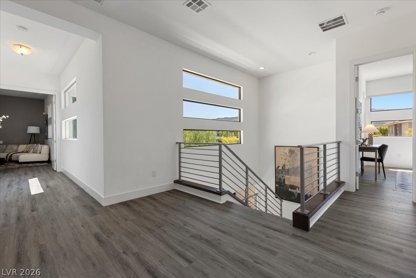
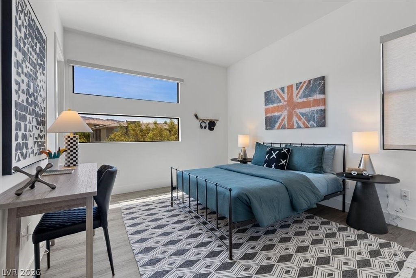
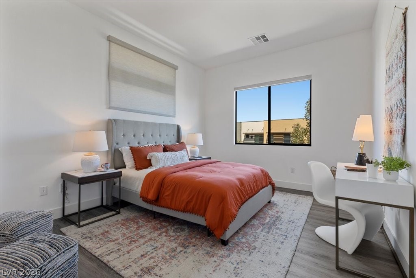
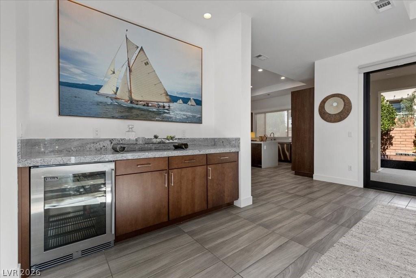
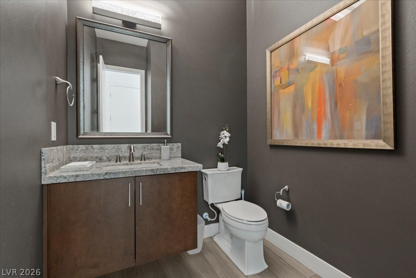
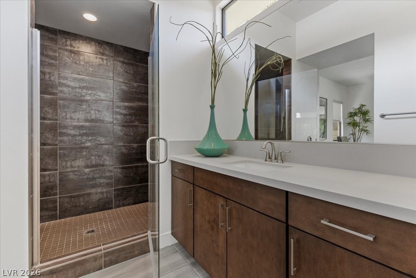
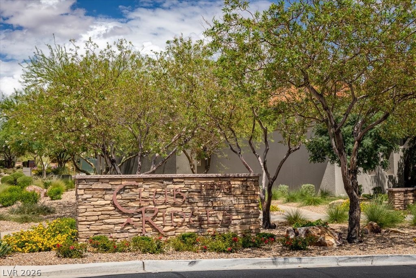
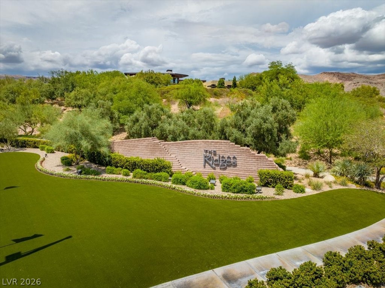
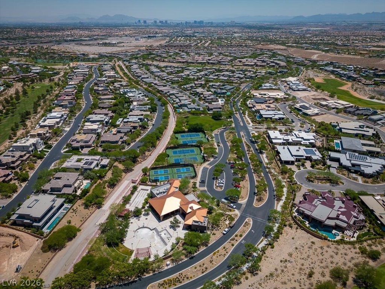
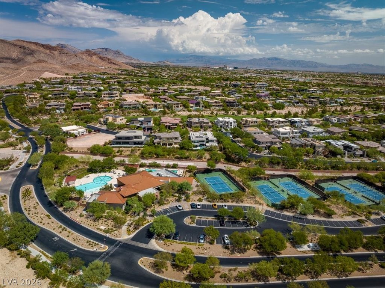
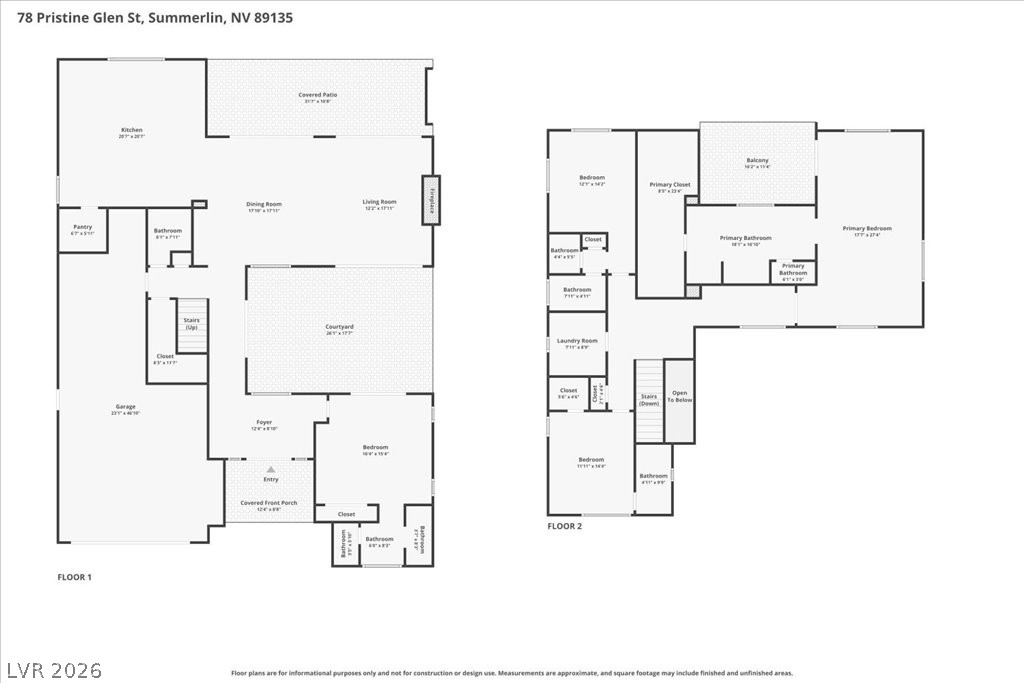
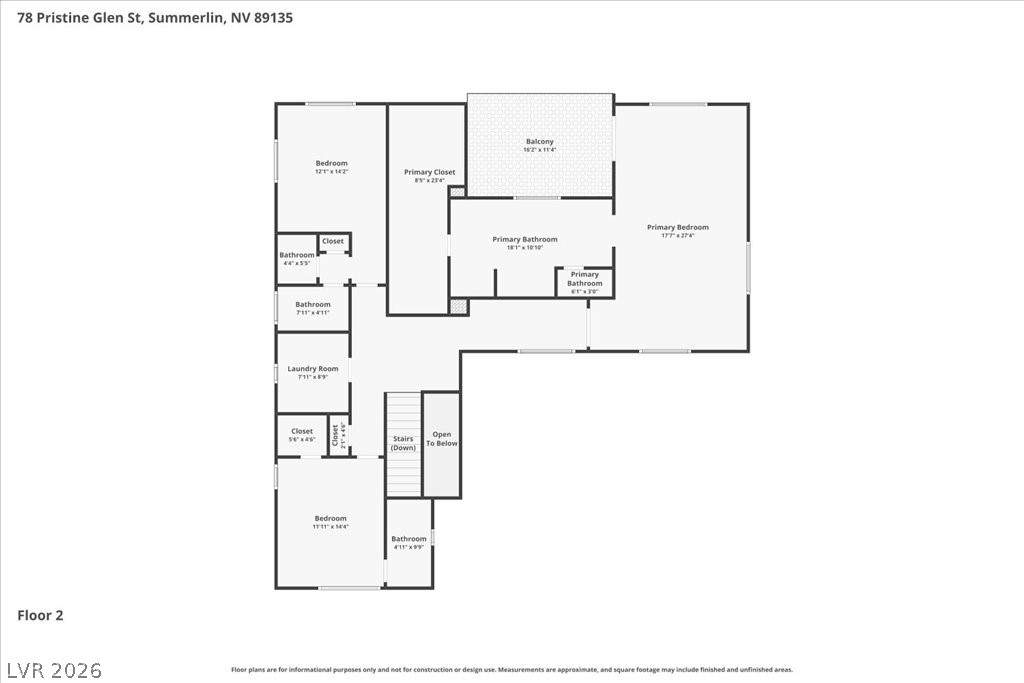
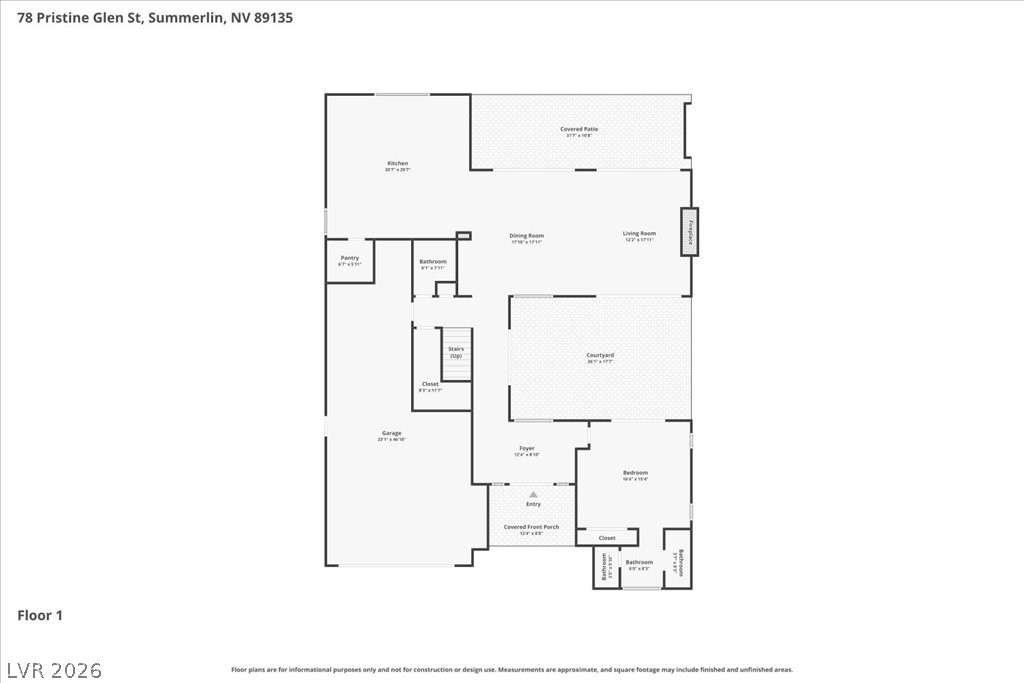
add in tesla charger in garage Located in the prestigious guard-gated community of Sterling Ridge at The Ridges, this exceptional luxury home offers refined finishes and a highly desirable floor plan designed for both entertaining and everyday living. Expansive floor-to-ceiling windows fill the home with natural light while creating a seamless indoor-outdoor experience. The spacious great room features a fireplace, built-in bar with a wine fridge, and retractable glass doors opening to the backyard and courtyard. The gourmet kitchen is appointed with premium stainless steel appliances, custom cabinetry, generous counter space, and abundant storage. A main-level ensuite bedroom provides the perfect option for guests or multigenerational living. Upstairs, the luxurious primary retreat includes a private balcony and spa-inspired bath, complemented by two additional ensuite bedrooms, each with walk-in closets. The resort-style backyard is designed for entertaining, featuring a covered patio, built-in BBQ, pool, and spa. Additional upgrades include a dry bar with wine fridge, two brand-new TVs in the living room and outdoor living space, a central vacuum system throughout the home, and a Tesla charger in the garage.

4
beds

6
baths

3,776 Sq.Ft. LIVING AREA

6,970 Sq.Ft. lot

image

Schedule a Showing

We would love to show you our beautiful property. Please select your preferred date and time below. An agent will be in touch shortly to confirm your appointment.

Schedule a Showing

We would love to show you our beautiful property. Please select your preferred date and time below. An agent will be in touch shortly to confirm your appointment.

Thank you for your interest in 78 Pristine Glen Street, Las Vegas, NV 89135. We are reviewing your request and will be in touch shortly!
Craig Tann

Craig Tann

Features & Amenities

Interior

  • total bedrooms4
  • Total bathrooms6
  • full bathrooms4
  • three quarter bathroom1
  • half bathroom1
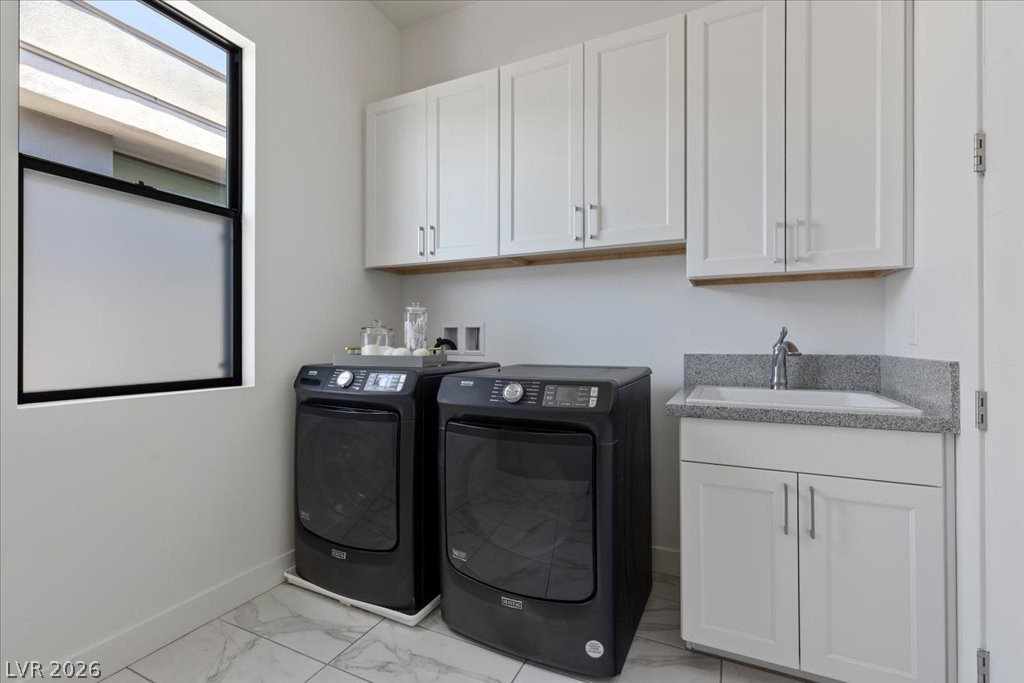
  • Laundry room Cabinets, Gas Dryer Hookup, Sink, Upper Level
  • Flooring Ceramic Tile, Tile
  • Fireplace Gas, Great Room
  • APPLIANCES Built-In Gas Oven, Double Oven, Dryer, Dishwasher, Gas Cooktop, Disposal, Microwave, Refrigerator, Wine Refrigerator, Washer
  • other interior Features Bedroom on Main Level, Ceiling Fan(s), Window Treatments, Central Vacuum

Area & Lot

  • Status For Sale
  • Living Area3,776 Sq.Ft.
  • Total Area3,776 Sq.Ft.
  • Lot Area6,970 Sq.Ft.
  • MLS® ID2786428
  • TypeResidential
  • YEAR BUILT2017
  • NeighborhoodWoodcrest
  • Architecture StylesTwo Story
  • View DescriptionMountain(s)
  • Elementary SchoolGoolsby, Judy & John,Goolsby, Judy & John
  • Middle SchoolFertitta Frank & Victoria
  • High SchoolPalo Verde

Exterior

  • STORIES2
  • Garage Space3.0
  • water SourcePublic
  • utilitiesUnderground Utilities
  • PoolHeated, In Ground, Private, Pool/Spa Combo, Salt Water, Community
  • roofFlat
  • lot featuresDrip Irrigation/Bubblers, Desert Landscaping, Landscaped, 1/4 Acre
  • parkingGarage, Garage Door Opener, Inside Entrance, Private
  • HEAT TYPECentral, Gas, Multiple Heating Units
  • AIR CONDITIONINGCentral Air, Electric, 2 Units
  • sewerPublic Sewer
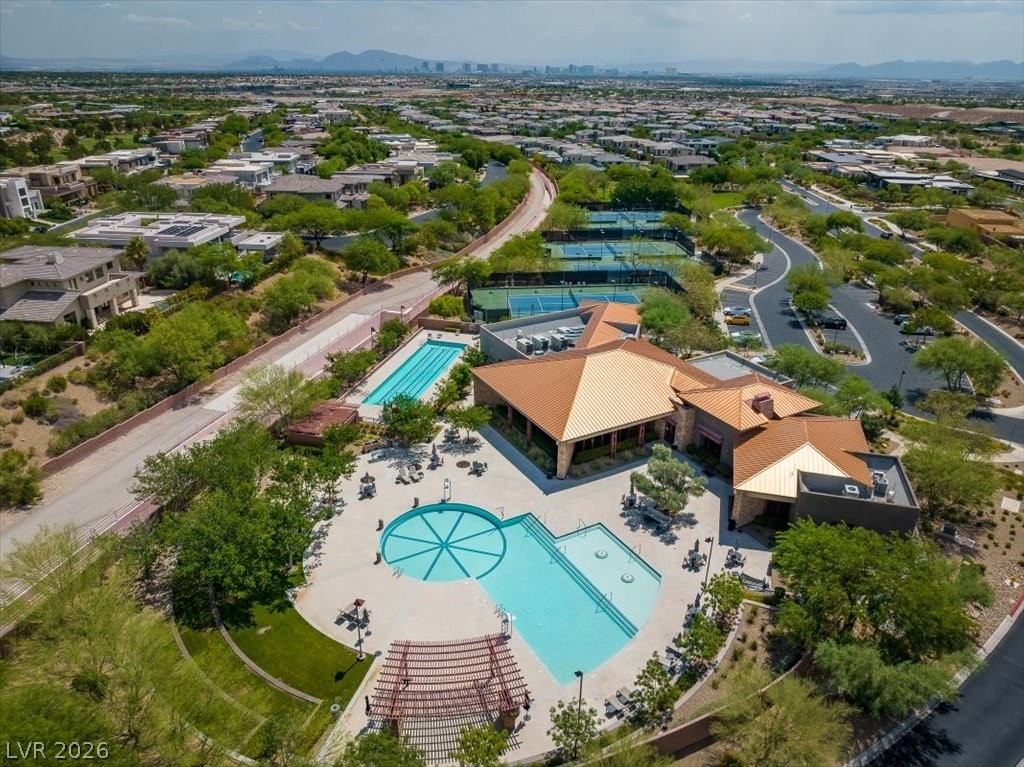
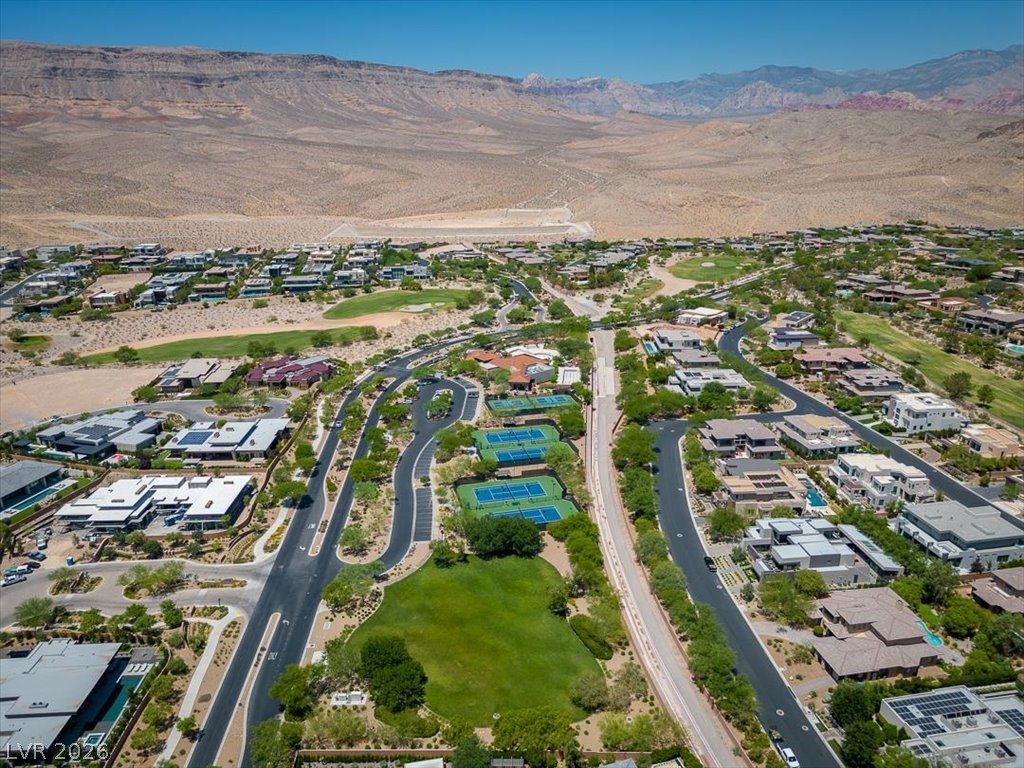
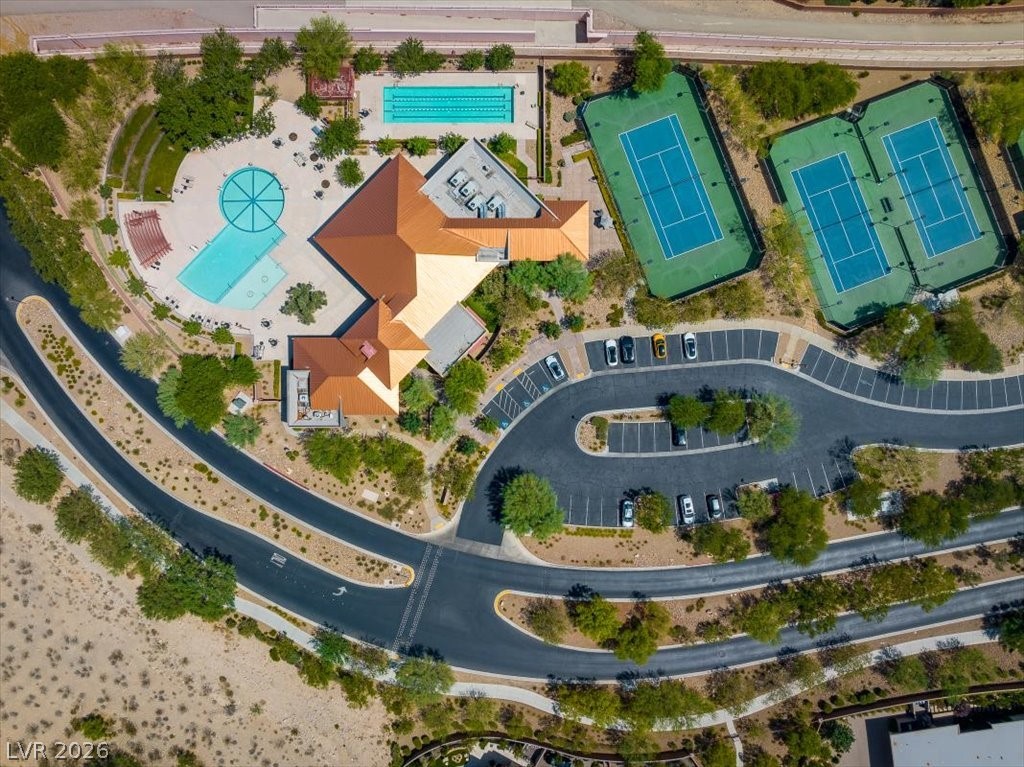
  • HOA AmenitiesCountry Club, Clubhouse, Fitness Center, Golf Course, Gated, Pool, Guard, Spa/Hot Tub, Security, Tennis Court(s)
  • security FeaturesControlled Access, Gated Community
  • other exterior FeaturesBuilt-in Barbecue, Balcony, Barbecue, Courtyard, Patio, Private Yard, Sprinkler/Irrigation

Financial

  • Sales Price$2,399,999
  • Real Estate Tax $13,969/yr
  • HOA $540/mo
View Virtual Tour

Mortgage Calculator

Estimate your monthly mortgage payment, including the principal and interest, property taxes, and HOA. Adjust the values to generate a more accurate rate.
All estimates are provided for informational purposes only. Actual amounts may vary.
$0,000 Your Payment 20 15 65
$0,000 Your Payment

Woodcrest

Explore
Image Form

Follow Me on Instagram